Leasehold: Remaining Years on Lease: 139 years unexpired
Service Charges: £3257 per annum (approx)
Ground Rent: £329.81 per annum
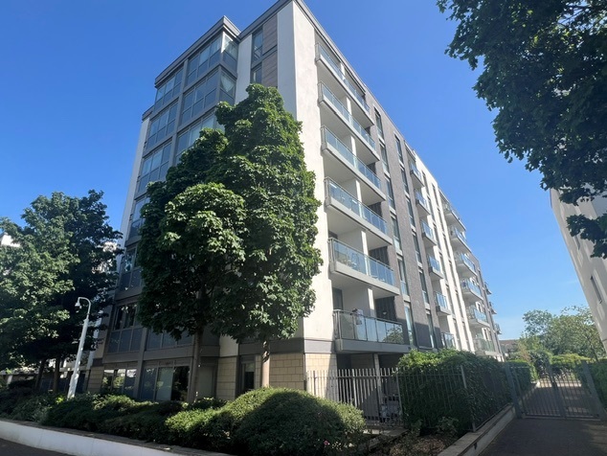
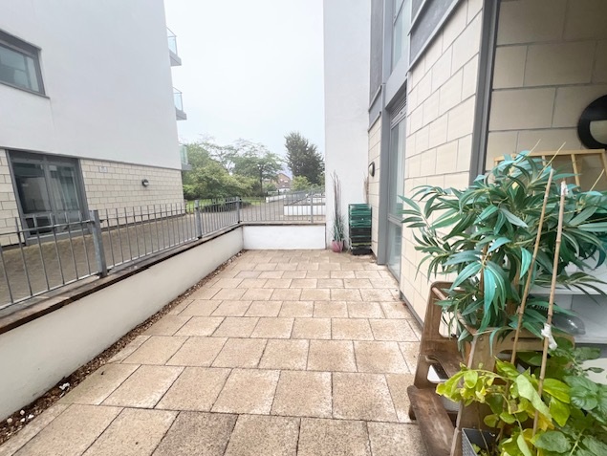
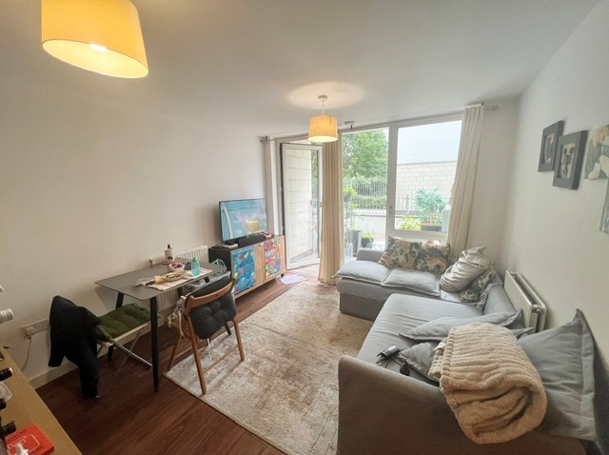
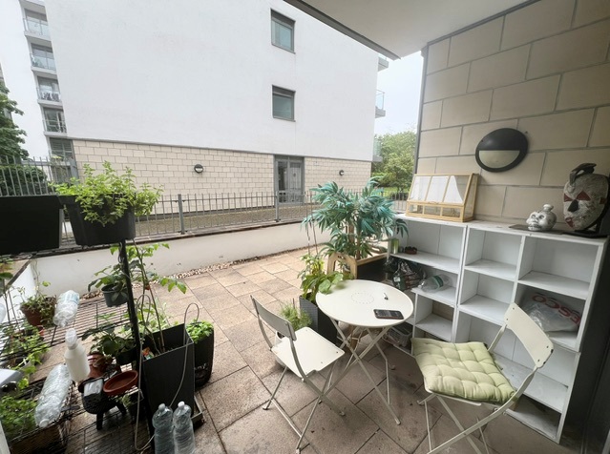
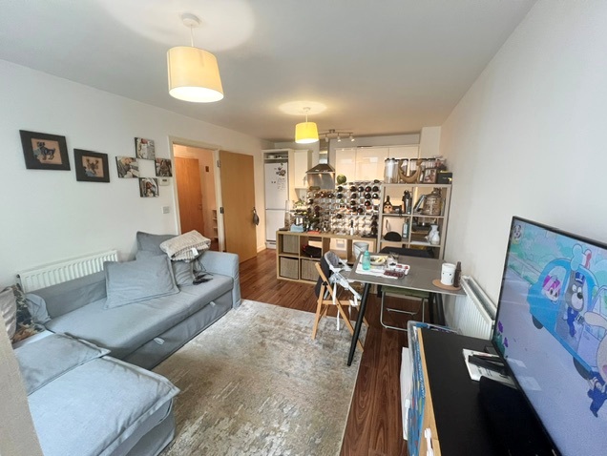
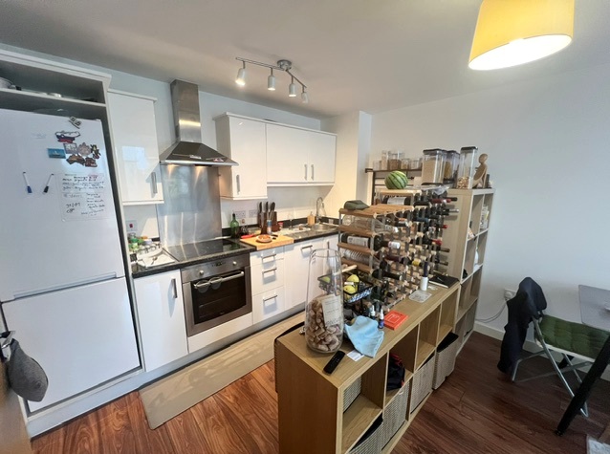
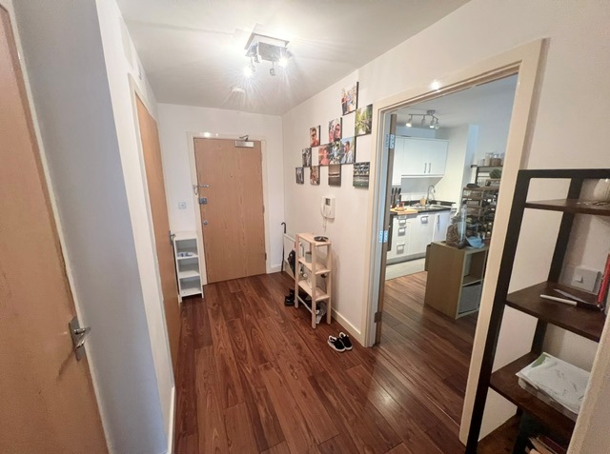
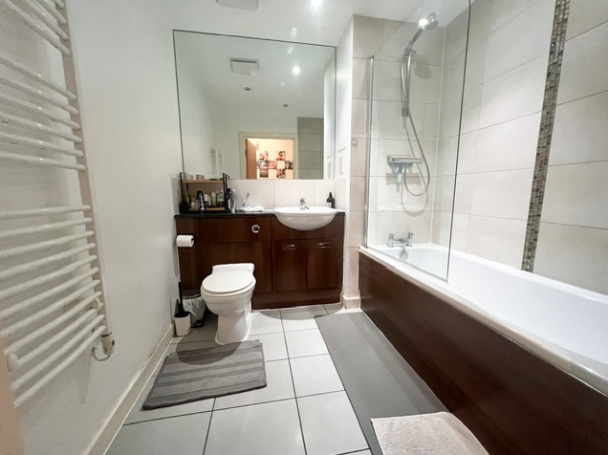
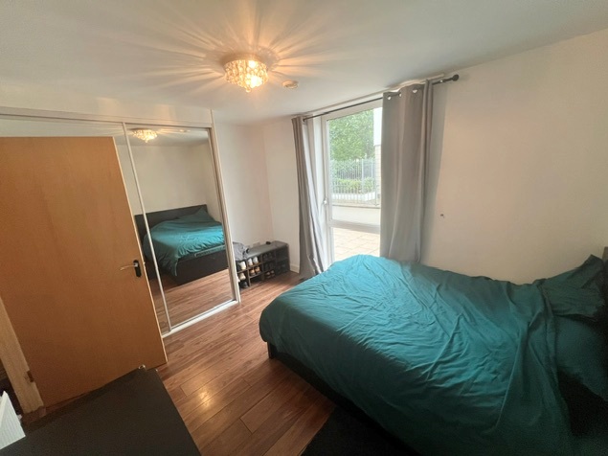
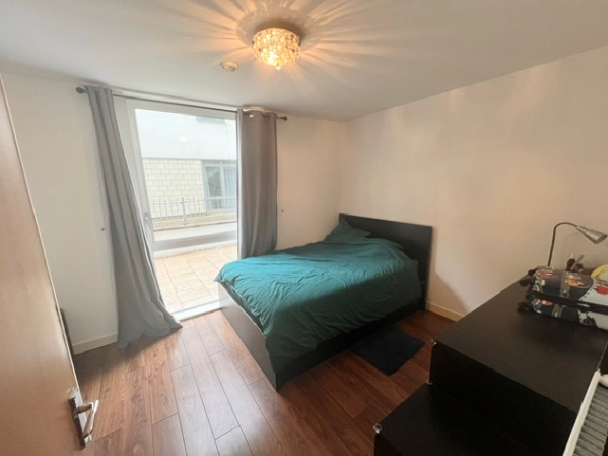
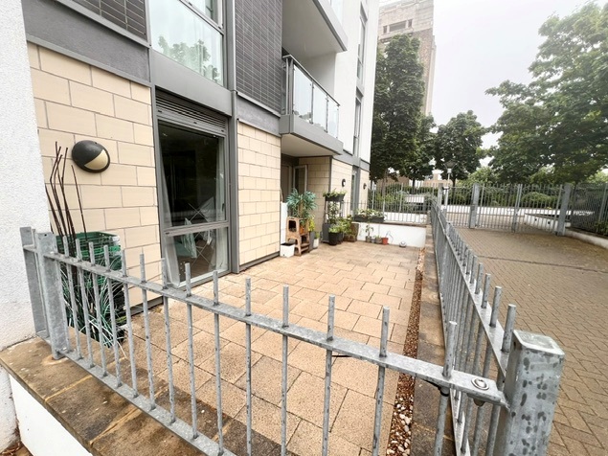
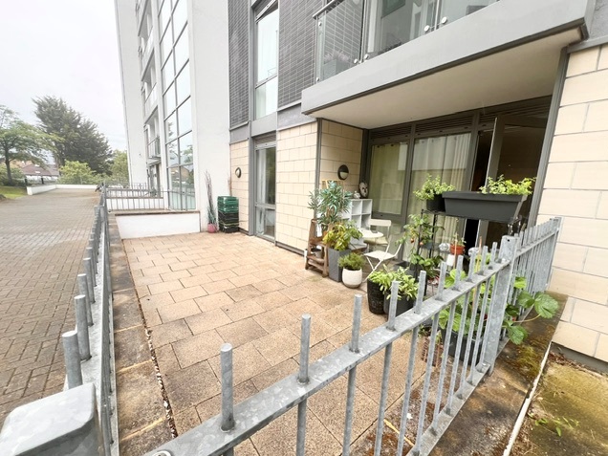
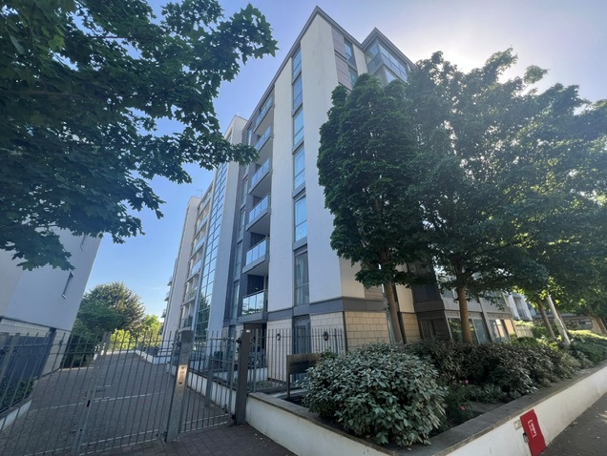
A well presented apartment set within the desirable Great West Quarter development, ideally positioned along the Golden Mile in Brentford. The property comprises of a hallway with a large storage space cupboard housing the washer dryer. Reception room with open plan modern fitted kitchen room with an access to a terrace. Bright double bedroom and a family bathroom. Bathroom has a shower over the bath, WC, basin and heated towel rail.
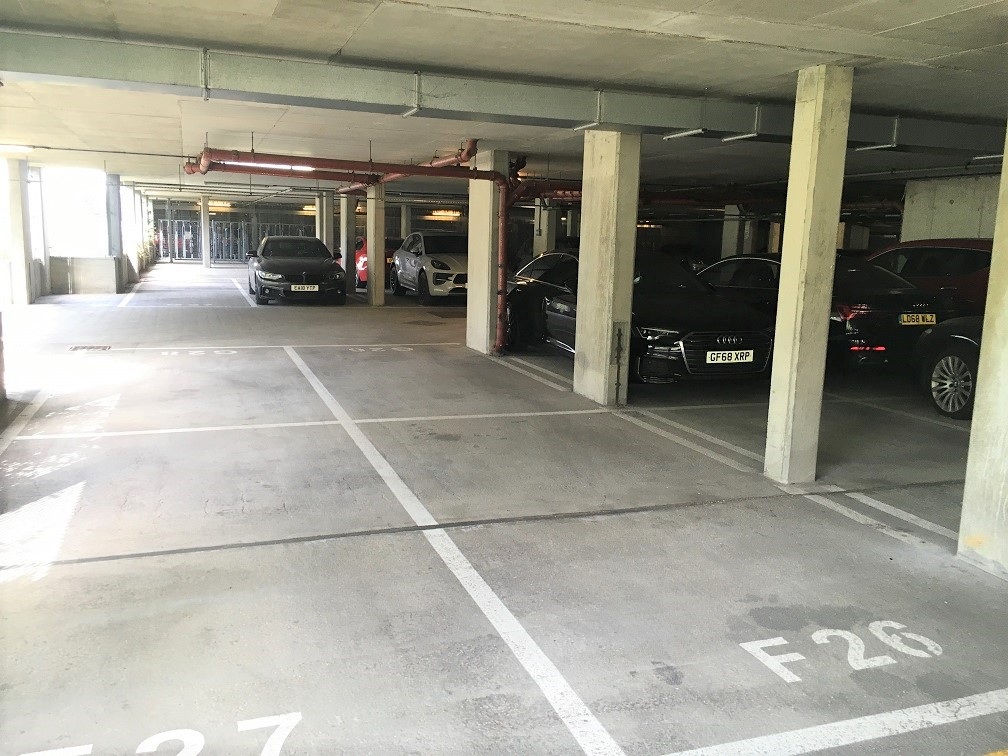
Property includes secure entry system, allocated parking space for one car and communal areas. Clayponds Lane within easy reach of Brentford and Kew Bridge Mainline stations and South Ealing Underground station.
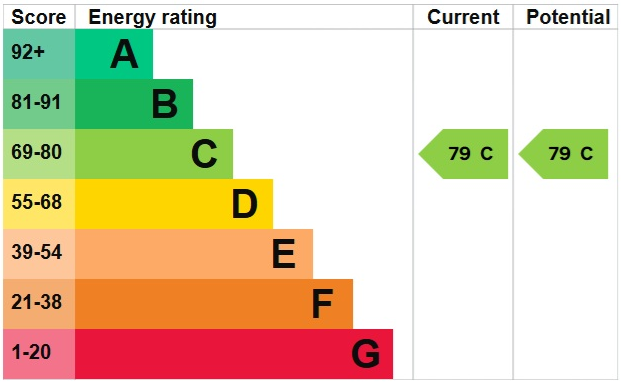
EPC RATING: C
COUNCIL TAX BAND: D (Hounslow)
Remaining Lease 139 years
Service Charges: £3257.00 per annum
Ground Rent: £329.81 per annum
*the ground rent, service charge & lease have been provided by the property owner and your solicitor will need to confirm these details should you wish to purchase the property.
Measurements:
A well presented apartment set within the desirable Great West Quarter development, ideally positioned along the Golden Mile in Brentford. The property comprises of a hallway with a large storage space cupboard housing the washer dryer. Reception room with open plan modern fitted kitchen room with an access to a terrace. Bright double bedroom and a family bathroom. Bathroom has a shower over the bath, WC, basin and heated towel rail.
Property includes secure entry system, allocated parking space for one car and communal areas. Clayponds Lane within easy reach of Brentford and Kew Bridge Mainline stations and South Ealing Underground station.
EPC RATING: C
COUNCIL TAX BAND: D (Hounslow)
Remaining Lease 139 years
Service Charges: £3257.00 per annum
Ground Rent: £329.81 per annum
*the ground rent, service charge & lease have been provided by the property owner and your solicitor will need to confirm these details should you wish to purchase the property.
Measurements:
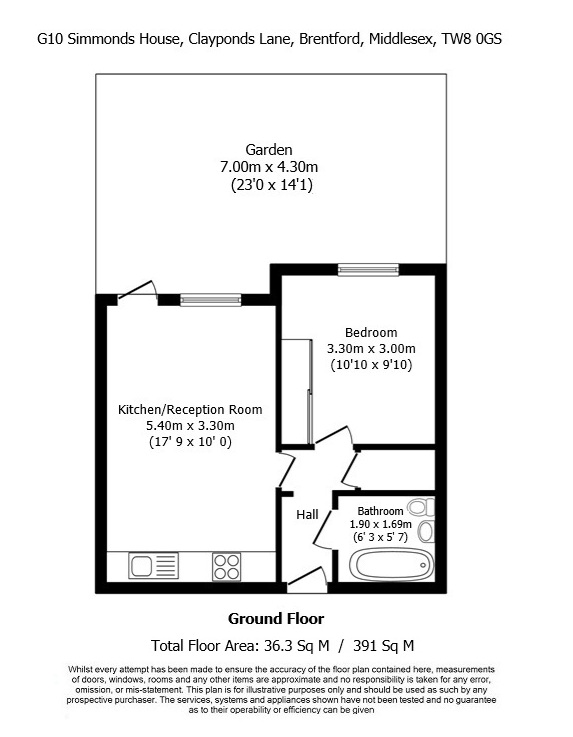
Kitchen / Reception / Diner: (including fitted kitchen units)
5.40m x 3.30m
(17'9 x 10'0)
Bedroom:
3.30m x 3.00m
(10'10 x 9'10)
Total Gross Internal Area:
36.3 SqM / 391 Sq Ft
Garden / Terrace:
7.00m x 4.30m
(23'0 x 14'1)
NOTE: The measurements listed are to act as a guide only. The floor plans are not to be used to for furnishings. These particulars should not be relied upon as accurately describing any of the specific matters described by any order under The Property Misdescriptions Act 1991. This information does not constitute a contract or warranty.